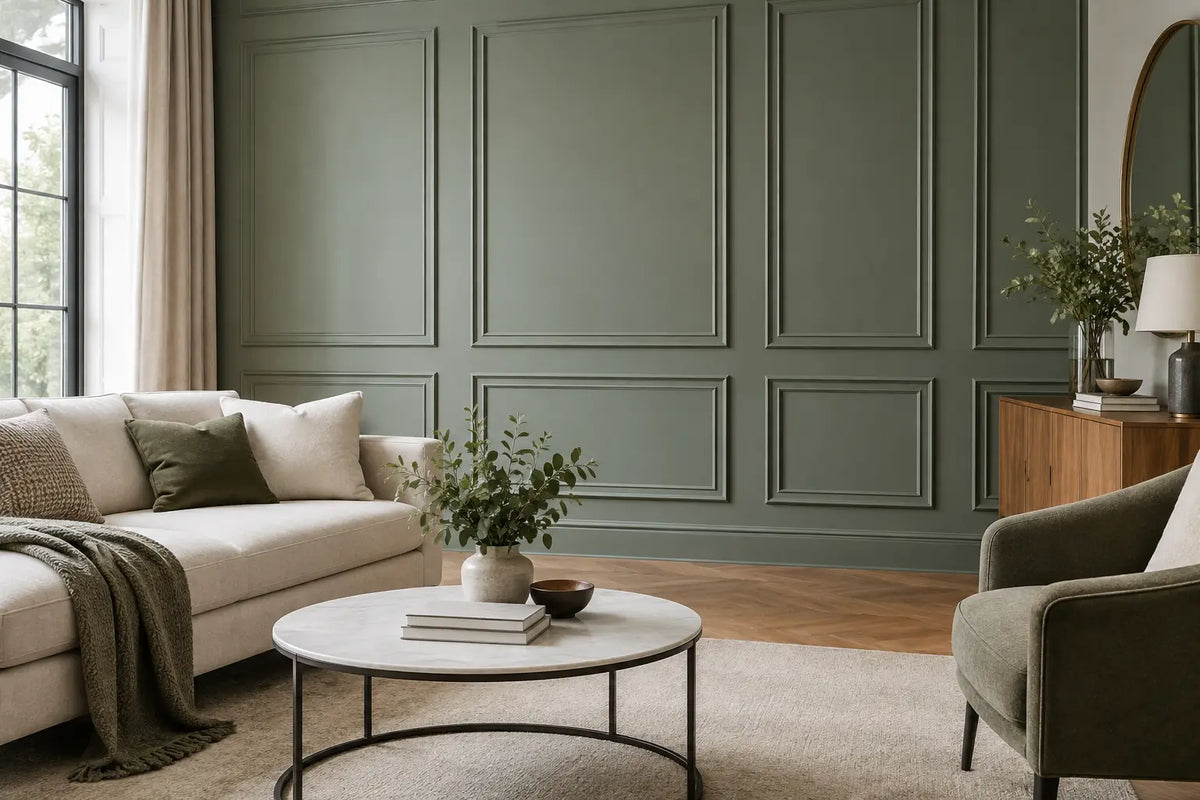
A well-resolved wall can change the entire reading of a room. It can make a new-build reception feel composed, give a tall hallway a stronger sense of scale, or bring order to the practical demands of a media room. This bespoke wall panelling guide considers the decisions that distinguish architectural joinery from decorative surface treatment: proportion, material, junctions, lighting and the life the room is intended to support.
Panelling is often discussed as a style choice, yet its greatest value lies in its ability to establish rhythm and permanence. The most successful schemes do not begin with a catalogue profile or a pattern seen elsewhere. They begin with the architecture already present - or, in a contemporary property, the architecture that needs to be introduced.
Start with the room, not the panel pattern
Before a drawing is prepared, assess the wall as part of a wider composition. Ceiling height, skirting depth, door positions, window reveals and the placement of furniture all affect the appropriate scale. A narrow picture-rail treatment may suit a restrained bedroom with generous cornicing, while full-height framed panelling can give a double-height entrance hall the visual structure it requires.
The room's use matters equally. In a dining room, panelling may provide a measured backdrop to artwork and a table setting. In a study, it may need to absorb shallow storage, conceal a printer or frame a fireplace. In a family media room, it can integrate acoustic fabric, concealed speakers and access panels without making the technical requirements visible.
A common error is to divide every wall into identical rectangles regardless of openings. Bespoke work takes a different approach. Panel widths and rails are adjusted so that doors, fireplaces, niches and adjacent elevations feel deliberately aligned. Symmetry can be effective, but it is not compulsory. In an asymmetrical room, a considered hierarchy often feels calmer than forced balance.
Establishing proportion
There is no universal formula for panel size. As a general principle, the smaller and more ornate the moulding, the more it benefits from a room of modest scale or traditional architectural detail. Broad rails, restrained shadow gaps and larger fields tend to sit more naturally in contemporary houses, penthouses and lateral flats.
The datum lines are particularly important. A dado rail should not be placed at an arbitrary height simply because it resembles a familiar image. It may align with a window sill, the top of a console, the back of dining chairs or an existing architectural line. Full-height schemes need similar discipline: vertical divisions should relate to the ceiling, lighting layout and furniture plan rather than becoming a graphic pattern detached from the room.
Materials in a bespoke wall panelling guide
Material selection affects appearance, durability, maintenance and the quality of the finished edges. Painted moisture-resistant MDF remains a valuable substrate for precisely profiled, stable panels in many dry interiors. It takes a refined sprayed finish and permits consistent detailing. Its limitations must also be understood: it is not suitable for persistently damp conditions, and poorly sealed cut edges will compromise longevity.
Natural timber brings warmth, grain and variation that cannot be replicated by paint. Oak, walnut and fumed timbers can be specified as solid elements, veneers or engineered boards depending on the desired visual effect, movement tolerance and budget of the wider joinery package. Veneered panelling requires careful grain matching, particularly across large elevations and paired doors. Book-matching may be appropriate for a focal wall, though it can feel overly formal in a relaxed family setting.
Lacquered finishes offer exceptional depth when executed well, but they reveal poor preparation immediately. They are best reserved for areas where their reflective quality supports the scheme, rather than applied indiscriminately. Upholstered panels can soften a bedroom or cinema room and improve acoustic comfort, although the fabric must be selected with light exposure, abrasion and cleaning in mind.
Timber-faced, painted and upholstered surfaces also behave differently under artificial light. Samples should be viewed vertically, at the intended location and at different times of day. A grey that appears composed in a north-facing study may become unexpectedly cool beneath a bright decorative fitting in the evening.
Consider the wall behind the finish
Bespoke panelling is only as reliable as the substrate beneath it. Older properties may have uneven walls, concealed chimney breasts or historic movement; newer homes can present service voids, steelwork and dry-lining constraints. A proper site survey identifies these conditions before final drawings are signed off.
This is also the point at which practical requirements should be settled. Electrical sockets, switches, data points, thermostats and ventilation grilles should be planned into the panel layout, not added after installation. Access to valves, consumer units or concealed equipment must remain straightforward. If a television is to be recessed, the depth of the mounting system, cable routes, ventilation and future replacement all require allowance.
Detail is where bespoke panelling earns its place
The distinction between ordinary and exceptional joinery is frequently found at the edges. Consider where panelling meets a skirting board, ceiling cornice, stone fireplace, pocket door or curtain recess. A narrow shadow gap can create a crisp contemporary transition; a planted moulding may be right for a period-led interior. Neither is inherently superior. The choice should reflect the architectural language of the whole property.
Door integration deserves particular attention. Flush panelled doors can disappear into a wall elevation, while a more traditional raised-and-fielded design can give a principal room a sense of ceremony. Ironmongery, hinges and architraves should be specified alongside the panelling, as they alter the visual weight of the composition. Retrofitting these decisions late usually produces awkward compromises.
Where storage is incorporated, door reveals need to be consistent and opening mechanisms selected early. Push-latch systems preserve a clean elevation but can be less satisfying on large or heavily used doors. Discreet pulls, integrated finger channels or touch-latch systems may offer a better long-term answer, depending on the finish and frequency of use.
Use lighting to reveal, not overpower
Panelling provides a useful framework for light, but illumination should support the surface rather than turn it into a feature for its own sake. Wall lights positioned within panel fields can create intimacy in a dining room or bedroom. Picture lights may be integrated above artwork, provided their projection and wiring are accounted for before the joinery is made.
Concealed linear lighting can articulate a recess, shelving niche or shadow gap, particularly in contemporary schemes. It should be dimmable, warm in colour temperature and positioned to avoid visible diode spotting or harsh reflections on lacquered finishes. In rooms with highly figured timber, grazing light can exaggerate the grain attractively, but it may also reveal every inconsistency in construction. Mock-ups are valuable where the finish is especially exacting.
Design for longevity and daily use
A panelled room should age with dignity, not require constant protection. In entrance halls and corridors, darker painted finishes, timber dados or durable lacquered lower panels can better withstand contact from bags, shoes and everyday traffic. In children's rooms, softer corners, wipeable finishes and easily replaceable upholstered sections are sensible considerations without sacrificing refinement.
Avoid treating every room in a house identically. Continuity can come through a repeated timber, colour family or detail, while each space is allowed its own response to scale and use. A formal reception room may favour deep moulded profiles and hand-finished paint; a kitchen-living area may call for flatter planes, concealed storage and a more durable surface.
The installation sequence should also be planned around flooring, decoration, stonework and fitted furniture. Panelling installed before final floor levels are confirmed can lead to awkward skirting junctions. Equally, decorating after joinery installation requires an exacting painter who understands how to preserve sharp profiles and fine reveals.
For projects where several trades intersect, a coordinated interior architecture process brings clarity to the smallest decisions before they become expensive site alterations. Touched Interiors approaches wall treatments as part of the complete spatial composition, ensuring that joinery, furniture, lighting and finishes share the same intent.
The most enduring panelled interiors are rarely those with the most elaborate profiles. They are the rooms in which every line appears inevitable: aligned with the architecture, useful in daily life and quietly expressive of the people who live there.
Touched Interiors
The Insider is written by the Touched Interiors design studio in Manchester, founded by Kunal Trehan in 2009 and named Interior Design Studio of the Year in 2024 and 2025. About the studio.