A private cinema succeeds or fails before the first frame appears on screen. The proportions of the room, the silence between scenes, the comfort of a seat after two hours and the absence of distracting reflections all determine the experience. Designing a cinema room is therefore an exercise in interior architecture as much as technology: it asks how a room should feel, perform and endure within the wider home.
For a principal residence, penthouse or country house, the most persuasive cinema rooms do not imitate commercial auditoria. They offer something more personal - a considered setting for film, sport, gaming and shared evenings, designed around the habits of the people who will use it.
Begin with the room, not the equipment
It is tempting to start with the screen specification or speaker package. In practice, the room should lead the brief. Its dimensions, ceiling height, access, existing structure and relationship to adjacent spaces all affect what can be achieved. A lower-ground room may offer welcome separation from family life, for example, but it also requires careful thought around ventilation, moisture control and escape routes.
Proportion matters particularly in compact rooms. A screen that dominates a shallow space can feel visually aggressive, while seating positioned too close creates fatigue rather than immersion. Conversely, an overly large room with a modest screen can leave viewers feeling detached from the action. Early spatial planning establishes the correct viewing distance, screen height and number of seating rows before joinery, finishes or furniture are selected.
Ceiling height is often decisive. It influences projector placement, lighting composition, acoustic treatment and the visual comfort of a raised rear platform. Where height is limited, a single generous seating row may offer a more refined result than forcing in tiered seating. The best solution is not always the one with the greatest seat count.
Designing a cinema room around sightlines
A cinema should make every seat feel intentional. The centre of the screen generally sits at a comfortable eye level for the front row, avoiding the familiar neck strain caused by screens mounted too high. Sightlines then need to be tested from each proposed position, especially where reclining chairs, a rear bar or a second row are planned.
A riser can give rear seats a clear view and introduce a pleasing sense of theatre, but it must be properly engineered rather than treated as a decorative plinth. Its height depends on the seating profile in front, while its depth must allow reclining chairs to operate comfortably. It may also provide an opportunity to conceal cabling, air distribution or tactile step lighting.
Screen choice should follow the intended use. A projection system can create exceptional scale and cinematic atmosphere in a sufficiently controlled, dark room. It requires careful coordination of throw distance, projector housing, ventilation and image calibration. A high-performance direct-view display offers excellent brightness and clarity, particularly for daytime sport and gaming, and may be preferable where daylight control is less absolute. Neither approach is inherently superior; the architecture of the room and the viewing habits of the household should decide.
Sound is a design material
Acoustic design is the element most often underestimated in domestic cinemas. Expensive equipment cannot compensate for a room that allows dialogue to become indistinct, bass to gather heavily in corners or sound to travel into bedrooms and reception spaces. These issues should be addressed at the construction stage, not after the furnishings have arrived.
There are two distinct concerns. Acoustic treatment improves the sound within the cinema by managing reflection, reverberation and bass response. Sound isolation limits transmission to the rest of the property. The latter may involve resilient wall and ceiling systems, acoustic doors, carefully detailed service penetrations and a floor build-up designed to reduce vibration. Each junction matters. A single poorly sealed route around a door frame or duct can undermine an otherwise thoughtful installation.
Within the room, acoustic panels need not read as technical additions. They can be integrated behind upholstered wall sections, timber slats, perforated finishes or tailored fabric panels. This is where material selection becomes both visual and functional. A deep mohair, wool or specialist acoustic textile can bring softness and richness, while carefully positioned timber introduces warmth without making the room overly reflective.
Subwoofers deserve particular consideration. Their placement is rarely dictated by symmetry alone, and their impact on a structure must be understood. Proper calibration is essential, particularly in rooms with solid floors or irregular proportions. The desired effect is depth and control, not a soundtrack that announces itself through the building.
Create darkness with texture, not gloom
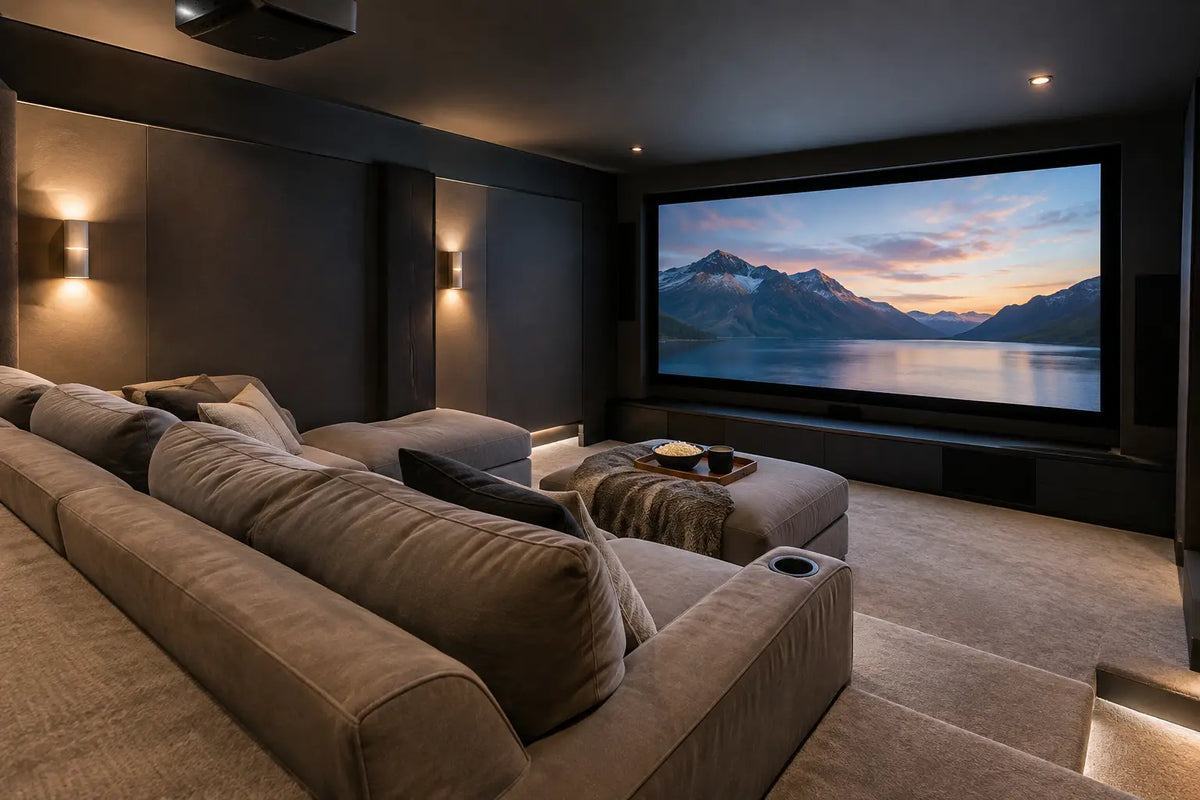
Cinema rooms need controlled light, but they should not feel like windowless black boxes when unoccupied. The most enduring schemes rely on layered, low-level illumination and tactile surfaces that hold interest after the screen goes dark.
Wall lights with shielded sources, recessed perimeter lighting, illuminated joinery and discreet step lights each have a role. All should be independently controlled and dimmable, with pre-set scenes for arrival, interval, cleaning and viewing. Light should never fall directly onto the screen, nor should fittings create bright reflections in polished surfaces or glazed artwork.
Where windows are present, blackout systems require the same care as any other architectural detail. A lined blind alone often permits light around its edges. Recessed tracks, side channels and substantial curtains provide a more complete result, while adding valuable acoustic absorption. In a multipurpose room, these treatments allow the space to remain usable during the day without compromising evening viewing.
Colour deserves a restrained approach. Deep charcoal, tobacco, oxblood, midnight blue and warm umber can all create intimacy, particularly when layered across matt paint, upholstery and timber. However, dark does not have to mean uniform. Subtle changes in texture give the room depth, while low-sheen finishes prevent unwanted glare. Highly polished stone, mirror and gloss lacquer are usually best reserved for areas outside the direct viewing zone.
Seating should support the whole evening
Cinema seating is not simply a matter of choosing recliners. The profile of the chair, its headrest height, lumbar support, arm width and mechanism all influence comfort over time. For some clients, purpose-designed cinema loungers with integrated controls are appropriate. For others, a composition of sculptural lounge chairs, ottomans and a generous sofa better suits a relaxed family room that also hosts films.
The distinction matters because a dedicated cinema and a media room have different priorities. A dedicated cinema can commit to darker finishes, fixed viewing positions and comprehensive sound isolation. A media room may need to welcome conversation, reading or informal entertaining, and therefore benefits from greater flexibility in layout and lighting. Trying to make one room perform both roles without acknowledging these differences often creates compromises in acoustics and comfort.
If refreshments are part of the brief, a rear console, drinks niche or adjoining pantry is generally more useful than a conspicuous bar within the viewing area. The aim is to keep service close at hand without introducing reflective surfaces, appliance noise or circulation across the screen. Bespoke cabinetry can house refrigeration, glassware and concealed charging while maintaining the room's visual calm.
Technology must disappear into the architecture
The finest cinema rooms feel remarkably uncomplicated to use. That ease comes from detailed coordination: speaker locations decided before wall finishes are fixed, equipment racks given adequate cooling and access, cables routed with future maintenance in mind, and controls consolidated into an intuitive interface.
A dedicated equipment room or ventilated joinery compartment keeps amplifiers, control hardware and source devices away from the seating area. This reduces fan noise and visual clutter, while allowing the cinema itself to remain composed. It also creates sensible provision for future upgrades, which is valuable as display and audio formats develop more quickly than architectural finishes.
Ventilation must be quiet enough to disappear during a quiet film scene. Large, slow-moving air distribution is generally preferable to a system that forces air noisily through small grilles. It should be modelled alongside acoustic requirements rather than added late in the programme. Comfort is inseparable from temperature, air quality and sound.
A room designed for repeat viewing
The enduring quality of a home cinema lies in restraint. It is easy to pursue spectacle through oversized screens, saturated lighting and conspicuous technology. Yet the rooms that age well are those where every technical decision has been absorbed into a coherent interior, and where materials remain inviting long after the equipment has been upgraded.
At Touched Interiors, cinema design is approached as part of the home's wider narrative, with architecture, furnishing, acoustic performance and final styling considered together. The result should feel quietly assured: a room that draws people in, lets the film take focus and remains a pleasure to inhabit long after the credits have rolled.
Touched Interiors
The Insider is written by the Touched Interiors design studio in Manchester, founded by Kunal Trehan in 2009 and named Interior Design Studio of the Year in 2024 and 2025. About the studio.