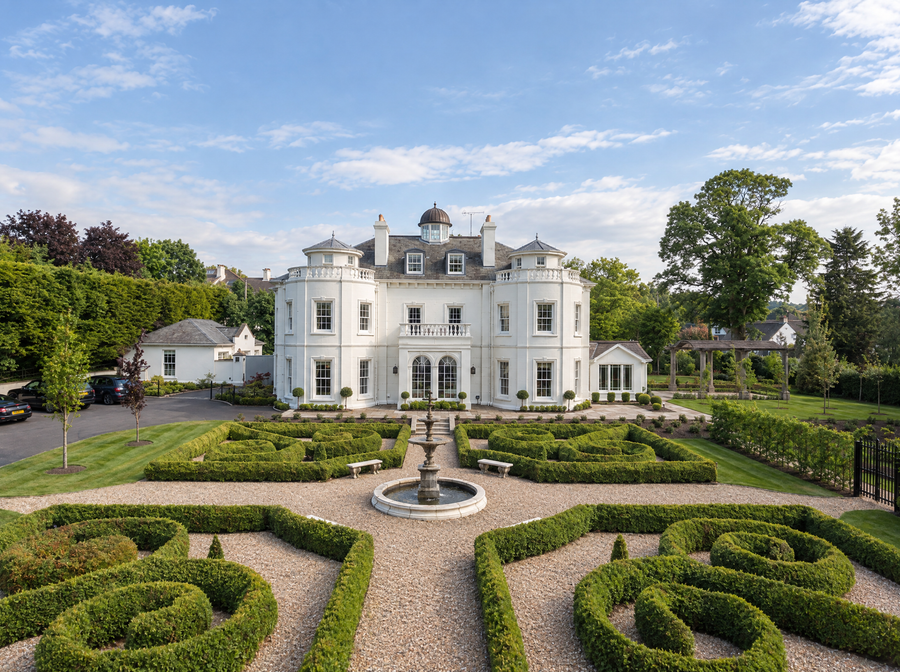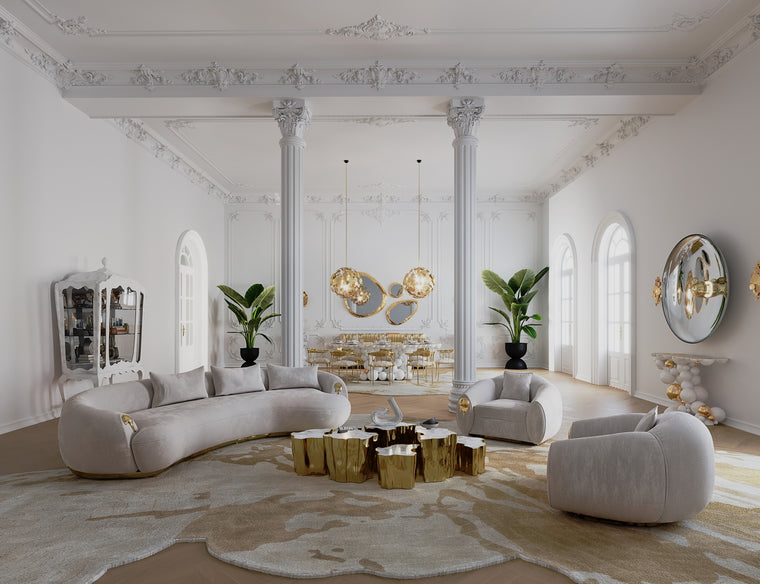
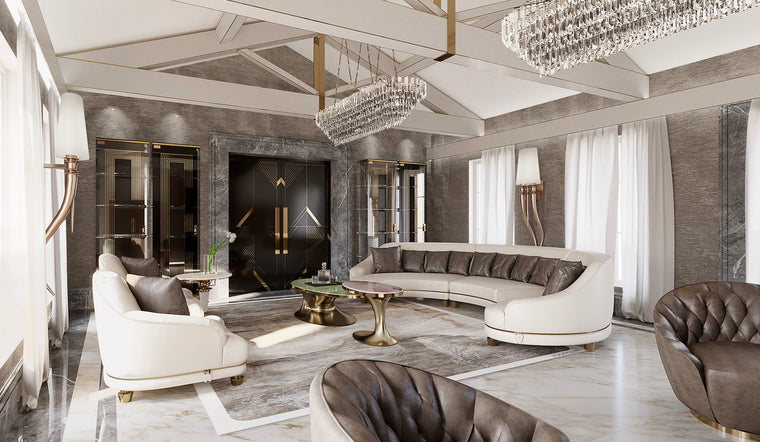

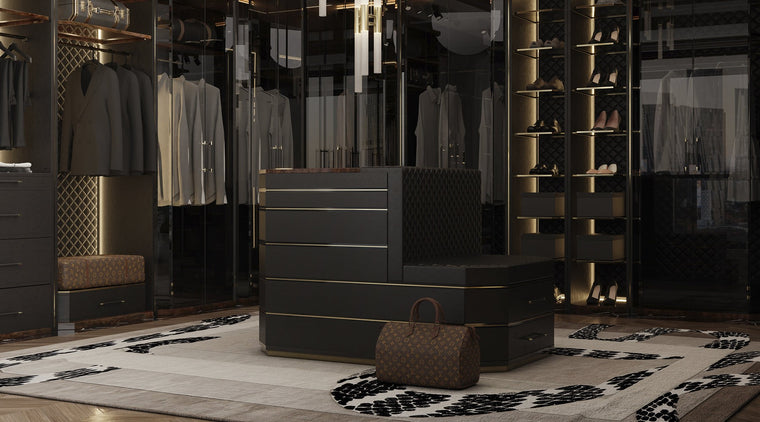
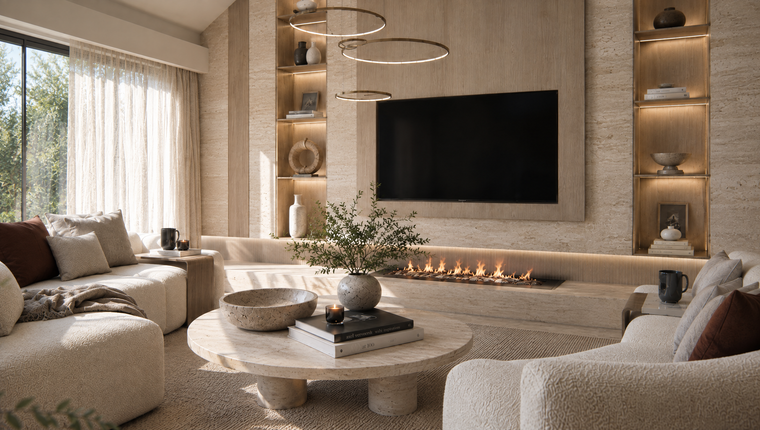
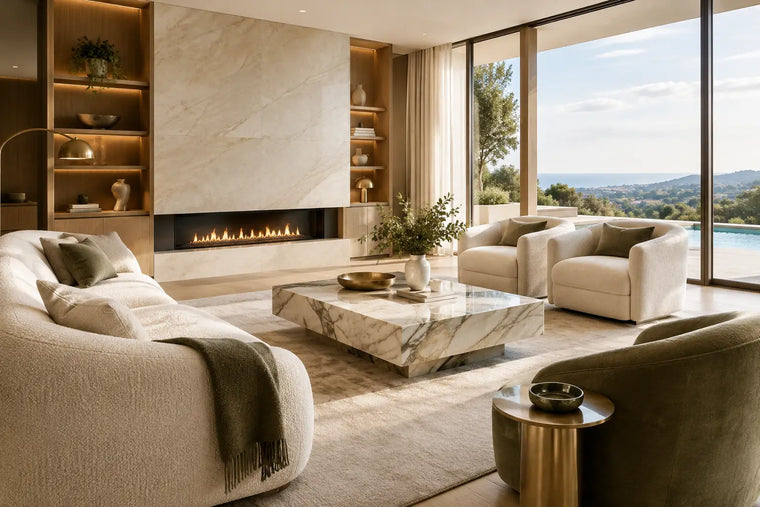

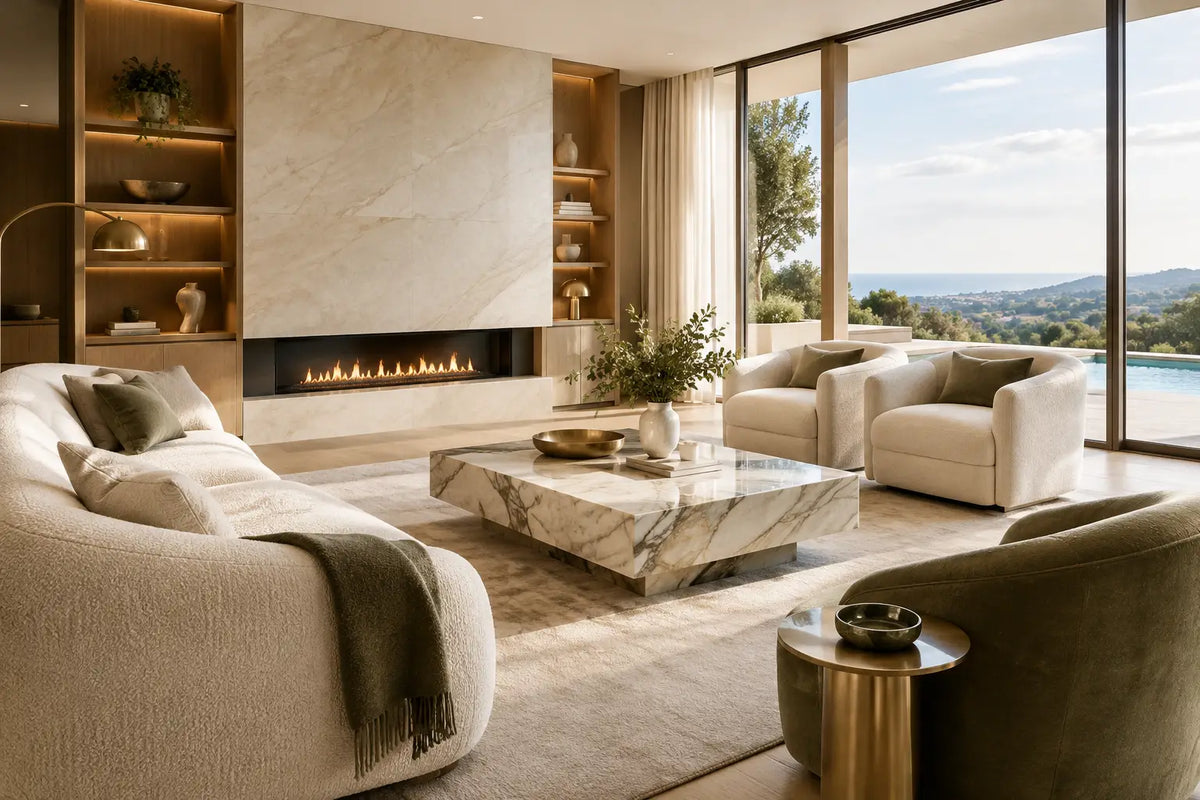
A villa has the scale to accommodate generous gestures, but scale alone does not create refinement. The most successful contemporary villa interiors use volume with discipline: sightlines are protected, materials are allowed to breathe and each room is shaped around the way its occupants genuinely live. The result should feel calm and assured rather than overly decorated.
Contemporary design in this context is not a prescribed look. It is a considered response to architecture, landscape, light and lifestyle. A limestone villa on the coast calls for different materials, thresholds and shading from a new-build country residence, even where the underlying principles remain the same.
Contemporary villa interiors begin with architecture
In a well-resolved villa, interior architecture comes before furniture. Ceiling heights, window proportions, circulation routes and the relationship between enclosed rooms and outdoor terraces establish the atmosphere long before a sofa or pendant is selected.
Open-plan living areas are common, but openness needs structure. Without it, a large ground floor can feel acoustically harsh and visually unfocused. Changes in ceiling treatment, a fireplace volume, a timber-lined wall or a carefully positioned arrangement of furniture can define distinct places to dine, entertain and retreat without interrupting the overall flow.
Sightlines deserve particular attention. From an entrance hall, one considered view might lead towards a sculptural staircase, a framed garden or an art wall. In principal living rooms, furniture should not obstruct the architecture or force occupants to navigate around oversized pieces. Spatial planning is often where a villa either gains its sense of ease or loses it.
Scale is not the same as quantity
Large rooms can tempt owners to fill every available area. This usually diminishes the impression of quality. A room with a 3.5-metre ceiling may require a more substantial sofa profile, a larger rug and lighting with a proper visual presence, but it does not require multiple competing focal points.
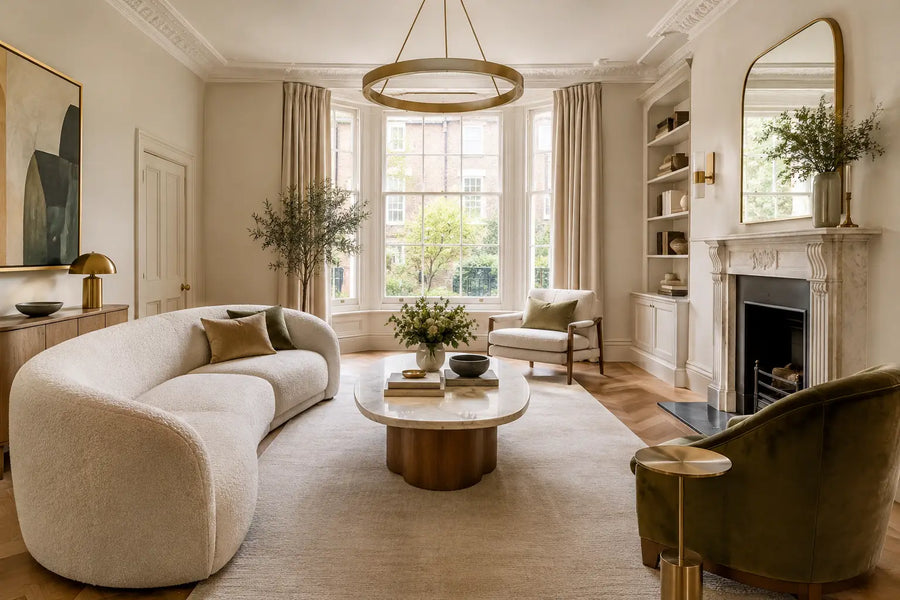
The better approach is to establish hierarchy. A low, deeply upholstered seating composition may anchor a formal salon; a fireplace, artwork or distant landscape can provide the counterpoint. Generous clearances around the arrangement allow the room to feel purposeful rather than staged. In dining spaces, a table should be selected not only for its length but for the space needed to move comfortably behind each chair.
Materiality gives contemporary rooms their depth
Contemporary villa interiors are often mistaken for minimal interiors. The distinction matters. Minimalism can become austere when surfaces are uniformly smooth, pale and reflective. Contemporary luxury is richer: it relies on restrained palettes, nuanced textures and materials that reveal character over time.
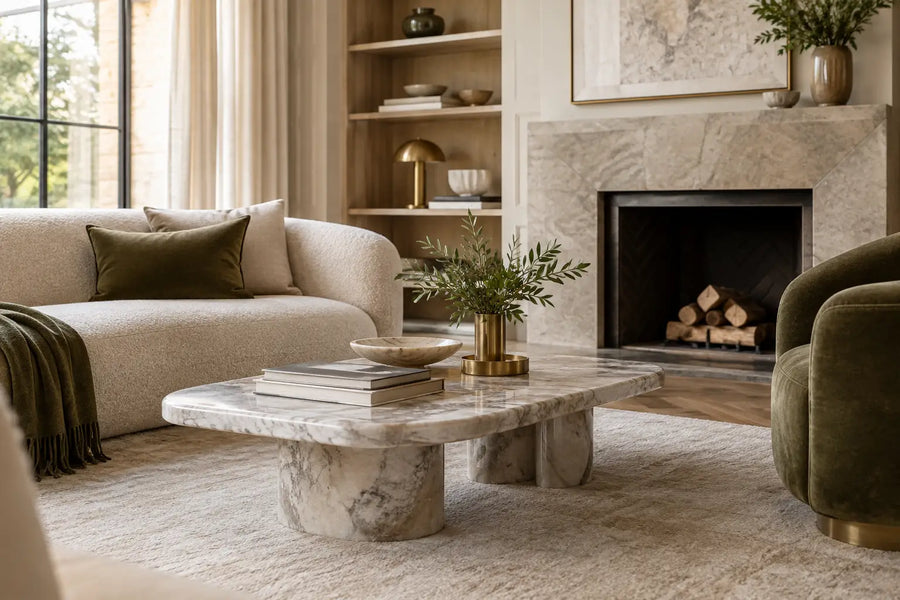
Natural stone works especially well where its finish suits the architecture. Honed travertine, brushed limestone and softly veined marble introduce variation without visual noise. Timber adds warmth, particularly in smoked oak, walnut or rift-cut veneers, while plaster finishes can give walls a depth that paint alone rarely achieves. The aim is not to display every premium material in one room, but to build a coherent conversation between them.
Finish selection also has practical consequences. Highly polished stone can feel glamorous in a formal powder room, yet it may be inappropriate around a pool entrance where wet feet and strong sunlight are factors. Deep timber tones bring intimacy to a library or media room, but need balanced lighting to avoid absorbing too much daylight. Longevity is achieved through appropriate placement as much as visual restraint.
A limited material palette carried quietly through the house can make disparate areas feel connected. This might mean repeating one stone in the entrance, kitchen and principal bathroom, then varying its format or finish according to use. Such continuity is more sophisticated than matching every surface exactly.
Design for light after dark as carefully as daylight
Villas are often designed around broad glazing and impressive daylight, yet evening is when a home reveals whether its lighting has been properly considered. A central decorative fitting cannot carry a large room by itself. It may create presence, but it will not provide the layers needed for dining, reading, entertaining or simply moving through the house comfortably.
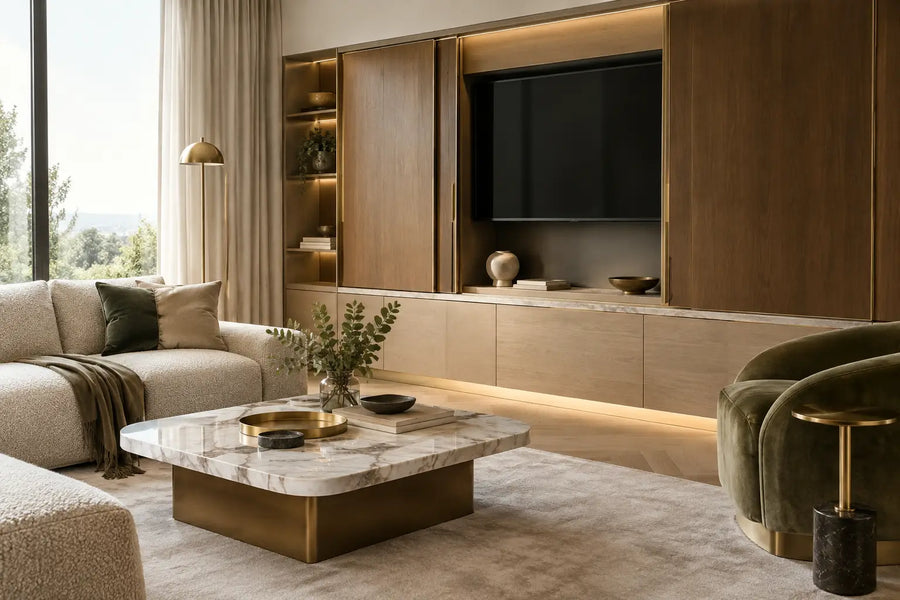
A composed scheme combines architectural light, decorative light and low-level accent light. Concealed illumination can wash a textured wall or reveal joinery; table lamps bring warmth to a seating area; directional fittings can quietly draw attention to art and objects. Dimming and scene-setting should be planned early, alongside joinery and electrical layouts, rather than added once construction is complete.
Colour temperature requires judgement. Warmer light tends to flatter timber, stone and upholstery in living spaces, while task areas may need greater clarity. Consistency matters, although not every zone needs identical light levels. A wine room, cinema and dressing room each have different functional demands and should be treated accordingly.
Furniture should support life, not interrupt it
The strongest furniture schemes combine visual poise with genuine comfort. A villa may host formal occasions, extended family stays and quiet weekends, sometimes within the same spaces. Seating needs to accommodate those different modes of use without looking like a hotel lobby.
Bespoke pieces are particularly valuable where architecture presents unusual proportions. A sectional sofa can be made to establish a conversation area without turning its back on a view. A dining table can be designed for the exact number of guests, with an extension mechanism considered from the outset. In a bedroom, an upholstered bed and integrated bedside joinery can be proportioned precisely to the room, rather than leaving awkward gaps at either side.
Comfort should be tested, not assumed. Seat depth, back angle, upholstery composition and cushion construction affect how a piece will feel after an hour, not merely how it appears in a presentation. This is also where thoughtful procurement proves its value. A well-made frame, properly engineered suspension and durable upholstery are investments in daily use.
The private rooms need equal attention
Public spaces tend to receive the largest share of design attention, but private rooms are often where a villa becomes truly personal. The principal suite should be approached as a sequence rather than an oversized bedroom: a calm sleeping area, a sitting corner where the footprint permits, considered dressing space and a bathroom with the atmosphere of a private retreat.
Practical planning is essential. Dressing rooms need a clear inventory of what will be stored, from long garments and handbags to watches and luggage. Bathrooms need sufficient concealed storage, places for towels and products, ventilation appropriate to the specification, and lighting that is kind without being theatrical.
Children’s rooms and guest suites should not feel like secondary projects. They benefit from the same attention to proportion, storage and material quality, interpreted with greater adaptability. A child’s bedroom may require playful details, but these can be incorporated through art, textiles and joinery elements that can evolve as they grow.
Bring the landscape into the composition
A villa’s external setting is part of its interior experience. Framing a view is only the beginning. Floor finishes, glazing details, curtains, solar control and furniture placement all affect the relationship between indoors and out.
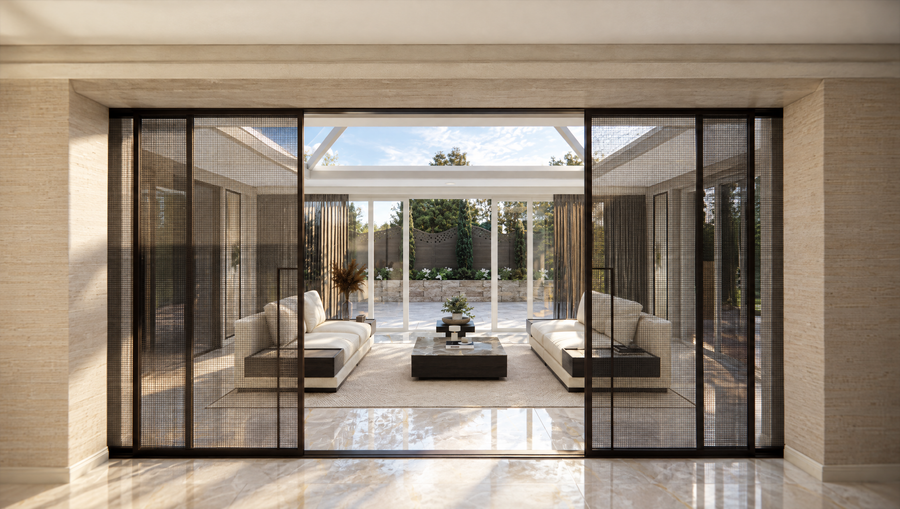
Where a room opens onto a terrace, align the internal and external layouts so the transition feels natural. The materials need not be identical, but their tonal relationship should be considered. Outdoor furniture should have the same level of comfort and permanence as interior pieces, with fabrics and finishes selected for their exposure rather than simply their appearance.
Privacy is another important consideration, particularly in densely developed locations. Layered planting, sheer drapery, architectural screening and carefully oriented seating can preserve a sense of openness while preventing a villa from feeling exposed.
A collected finish prevents sterility
Contemporary interiors become memorable through evidence of a life being lived. Art, books, ceramics and objects should be integrated into the scheme rather than applied as a final decorative layer. A large work of art may influence the palette of a room; a collection may deserve its own illuminated niche or tailored shelving.
Restraint remains essential. Accessories are most effective when they vary in scale, texture and provenance, with space around them to be appreciated. The aim is not to create a showroom, but a home with perspective and character.
For projects of this scale, the enduring decisions are rarely the most conspicuous ones: the proportion of a passage, the tactile quality of a handrail, the way a curtain meets the floor, the light that falls across stone at dusk. Attend to these moments, and the villa will feel composed long after the initial impression has passed.
Touched Interiors
The Insider is written by the Touched Interiors design studio in Manchester, founded by Kunal Trehan in 2009 and named Interior Design Studio of the Year in 2024 and 2025. About the studio.