
A home can look beautifully furnished yet still feel compromised if the planning beneath it has not been properly resolved. The distinction between an interior architect vs interior designer becomes particularly valuable on substantial renovations, new-builds and residences where every room must work with precision as well as character. Their disciplines overlap, but their focus, technical responsibilities and points of involvement are different.
For a considered residential project, the question is not always which professional is better. It is which expertise the property needs first, and how both can work together to produce a coherent result.
Interior architect vs interior designer: the essential difference
An interior architect considers the built environment from within. Their work often begins with the existing architectural shell: the arrangement of rooms, circulation, natural light, ceiling heights, structural constraints and relationship between interior and exterior. They may reconfigure a plan, develop joinery that is integral to the architecture, coordinate service routes, or specify the construction details that make a space function properly.
An interior designer concentrates on the experience of inhabiting that environment. This includes the visual language of the home, furniture planning, lighting atmosphere, finishes, textiles, decorative objects and the way each space supports the client's routines. At the highest level, interior design is not simply decoration. It is a disciplined process of creating proportion, comfort, identity and practical ease.
The boundary is not fixed. Many established studios bring both skill sets into one service, particularly for high-end residential work. The titles also vary in their legal and professional use between countries, so a portfolio and scope of service are often more revealing than a job title alone.
What an interior architect typically does
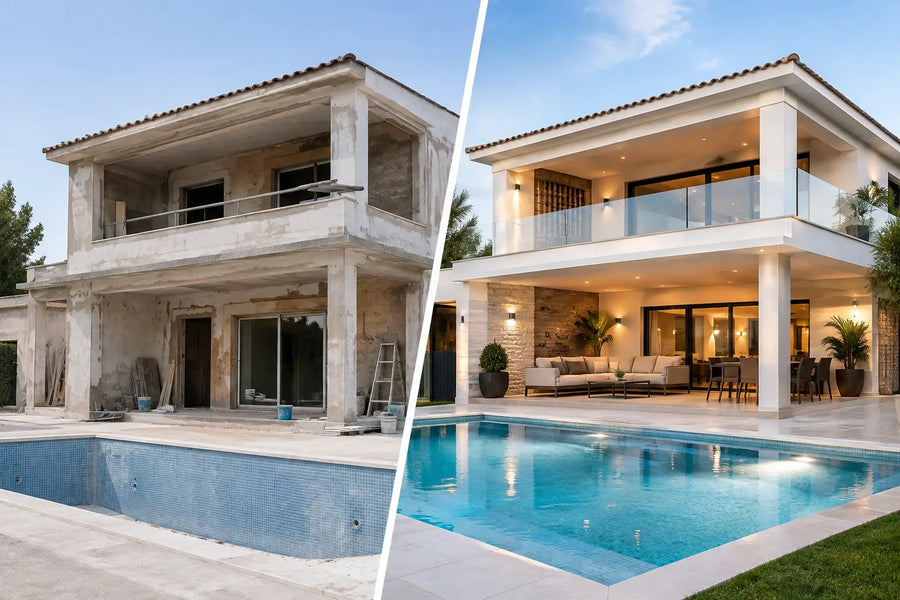
Interior architecture is most relevant when the property itself needs intervention. A period townhouse may require a revised ground-floor arrangement, a penthouse may need carefully integrated climate control, or a large villa may require a better sequence between entertaining rooms and private quarters. These are not surface decisions. They affect how the building performs for years to come.
Space planning and circulation
The strongest interiors rarely announce their planning. Doors open where they should, routes through the home feel instinctive, and furniture has room to breathe. An interior architect studies these fundamentals before finishes are selected.
This might involve widening a visual axis through a hallway, creating a properly proportioned dressing room, adjusting partition walls to improve a principal suite, or ensuring that an open-plan living area has distinct zones rather than becoming one undifferentiated room. In compact city residences, a few centimetres reclaimed from inefficient circulation can materially improve daily life.
Technical coordination and built-in elements
Interior architects frequently work alongside architects, structural engineers, contractors and specialist consultants. Their drawings may address partitions, ceiling plans, bespoke joinery, kitchen layouts, sanitaryware positions, electrical coordination and detailed material junctions.
A concealed pocket door, for example, requires more than an attractive handle. Its wall build-up, ironmongery, acoustic performance and relationship to adjacent finishes must be considered early. The same is true of a bookmatched stone fireplace, a flush skirting detail or a tailored media wall that accommodates ventilation and equipment access without losing its composure.
Building performance and compliance
Depending on the project and appointment, an interior architect may contribute to considerations around fire safety, accessibility, thermal performance and building regulations. They are not necessarily responsible for every statutory approval, but they understand that elegant interiors must sit within a technically sound building.
This is especially significant in listed properties, flats with strict management requirements and homes undergoing major alteration. A beautiful scheme cannot compensate for poorly coordinated services, insufficient storage or construction details that will age badly.
What an interior designer brings to a project
Interior design gives an architectural framework its atmosphere and emotional clarity. It considers how a room feels in early morning light, how guests gather after dinner, where a cherished artwork belongs, and which materials will retain their appeal after years of use.
A coherent design narrative
A designer creates continuity across the home without making every room identical. The palette, materials and forms should relate, but a library need not have the same mood as a family kitchen, nor should a guest suite mirror the principal bedroom.
The work often begins by understanding the client's way of living. A collector may require carefully lit display space; a family who entertains frequently may need generous, resilient seating and discreet storage for catering; a second home may call for materials that remain composed with less frequent use. These are personal requirements, not formulaic styling exercises.
Furniture, lighting and material selection
Scale is one of the designer's most valuable tools. A sofa can be exquisitely made and still be wrong if it overwhelms the room or interrupts a route to the terrace. Likewise, a dramatic pendant may be poorly placed if it leaves a dining table in shadow or competes with a significant view.
Designers assess furniture dimensions, seating comfort, upholstery durability, timber tones, stone samples, curtain fullness and the character of both daylight and artificial light. They also understand the difference between a finish that photographs well and one that will perform gracefully in a busy household.
In luxury interiors, specification is closely tied to craftsmanship. The hand of a woven fabric, the depth of a lacquer, the ageing of unlacquered brass and the alignment of natural stone are all part of the final experience. These decisions deserve time because their quality is felt long after a project is completed.
Procurement, installation and final refinement
The interior designer's role commonly extends through procurement, delivery coordination and installation. This is where design intent meets reality. Bespoke furniture must be checked against site dimensions, lighting needs to be positioned and focused, and each layer must arrive in the right order.
Final styling is often misunderstood as an optional flourish. Done well, it resolves the visual rhythm of a room while preserving a sense of ease. It is not about filling every surface; it is about knowing where restraint allows architecture, art and exceptional furniture to hold their presence.
When do you need an interior architect?
Appoint interior architectural expertise early if the project involves changing layouts, moving kitchens or bathrooms, altering ceilings, integrating complex joinery, improving access, or coordinating significant mechanical and electrical works. It is equally valuable where the existing building has character worth protecting, such as original cornicing, panelling, fireplaces or unusual proportions.
Early involvement reduces costly reversals. It is far easier to plan power for bedside joinery before walls are closed than to revisit it after plastering. It also prevents an all-too-common outcome: a furnished scheme attempting to solve problems that should have been addressed at plan stage.
When is an interior designer the right appointment?
An interior designer is ideally placed when the layout is broadly sound but the home lacks cohesion, comfort or a clear sense of identity. This may include furnishing a newly acquired residence, refining a principal living floor, specifying a complete scheme for a developer property, or bringing depth and longevity to a single important room.
The designer can also be essential from the outset of a construction project, even where an architect is already appointed. Their input on room proportions, furniture clearances, lighting layers and material transitions can influence the architecture in meaningful ways. Bringing them in only after the building is fixed can limit the quality of the outcome.
Why the best projects combine both disciplines
For complex private residences, interior architecture and interior design are most effective as connected parts of one process. The internal plan informs furniture placement; furniture placement informs electrical positions; lighting influences ceiling details; and material choices affect how every threshold and junction is drawn.
Consider a dressing room. An interior architect may determine the room envelope, door positions, ventilation and integrated cabinetry. An interior designer will refine the finish palette, jewellery storage, seating, mirror lighting and tactile details that make the room a pleasure to use. Separating those decisions too rigidly can result in either a technically competent space with little warmth, or an attractive concept that proves difficult to build.
This joined-up approach is central to a full-service studio such as Touched Interiors, where spatial planning, bespoke detailing, procurement and installation are considered as one continuous responsibility. It allows decisions to be made in the right sequence and protects the original idea through to the final layer.
Questions to ask before appointing either professional
Start with the property rather than the label. Does the project need structural or spatial change? Are there technical complications, heritage considerations or building-wide services to coordinate? Or is the architecture already settled, with the primary need being furnishing, material selection and a more resolved living environment?
Then ask practical questions about scope. Request clarity on drawings, consultant coordination, procurement, site visits, installation and responsibility for resolving issues during construction. Review completed projects that resemble your own in scale and character, paying attention to the less photogenic evidence of quality: aligned details, sensible storage, controlled lighting and furniture that sits naturally within the rooms.
A well-appointed home begins with a clear understanding of who is shaping its structure and who is shaping its atmosphere. The finest results come from respecting both disciplines, then allowing each to do its work with care.
Touched Interiors
The Insider is written by the Touched Interiors design studio in Manchester, founded by Kunal Trehan in 2009 and named Interior Design Studio of the Year in 2024 and 2025. About the studio.