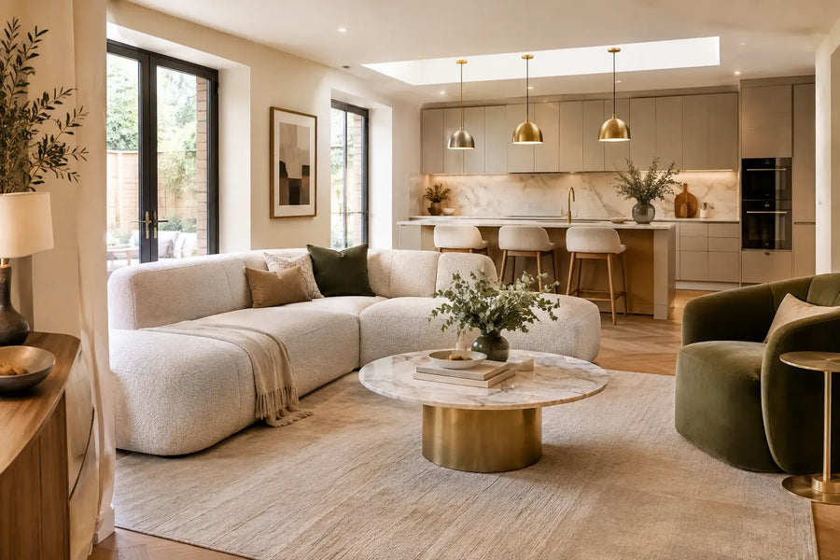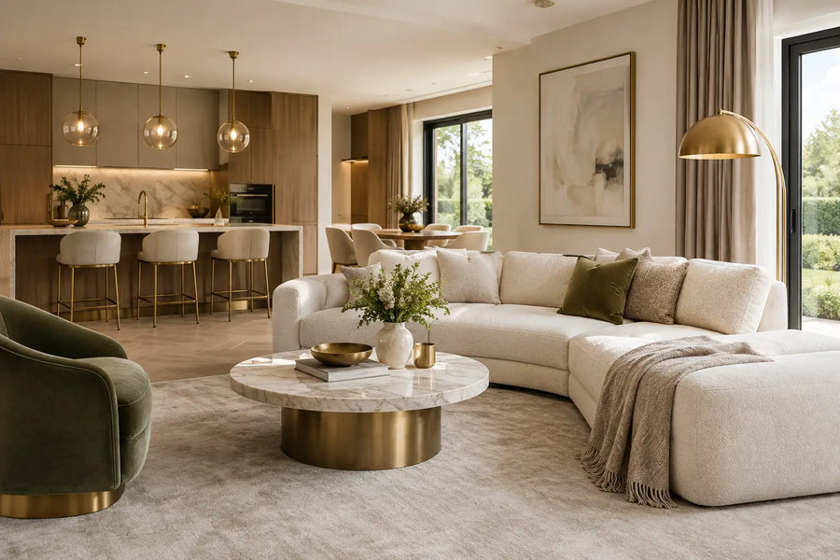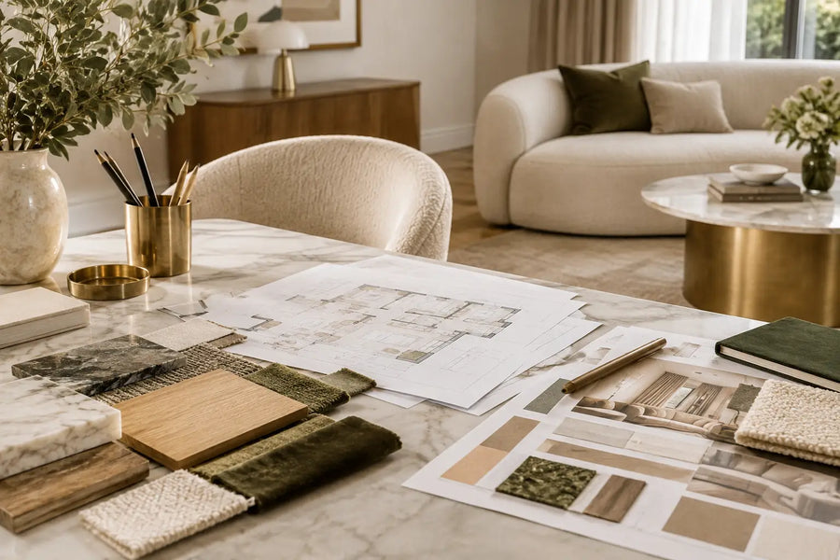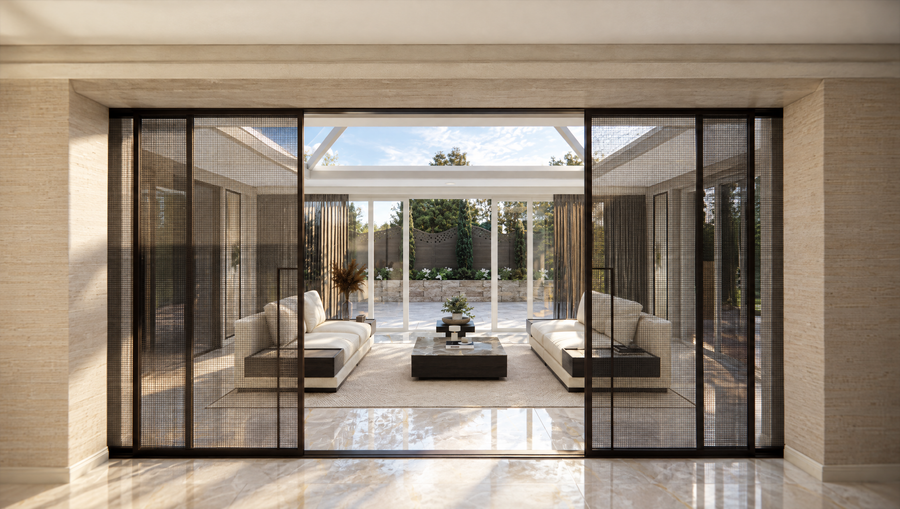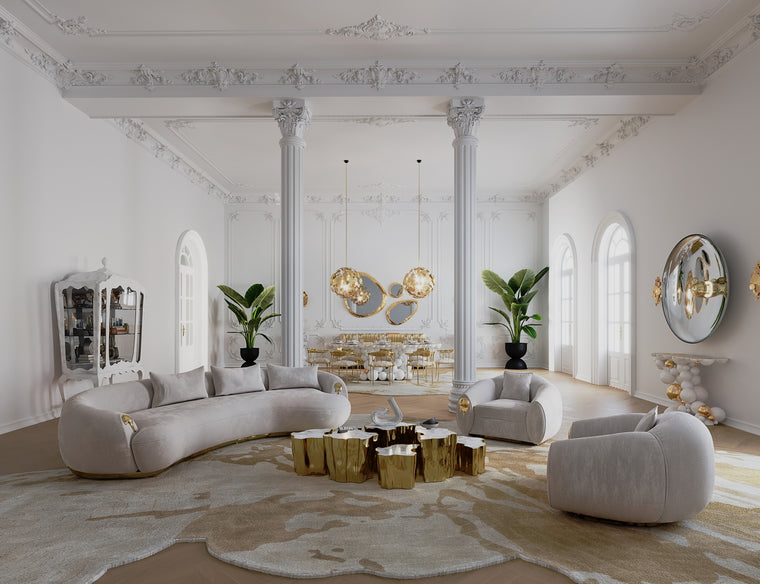
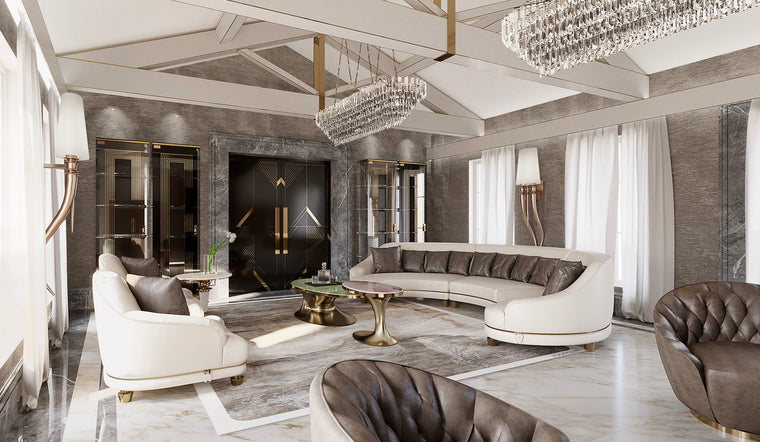

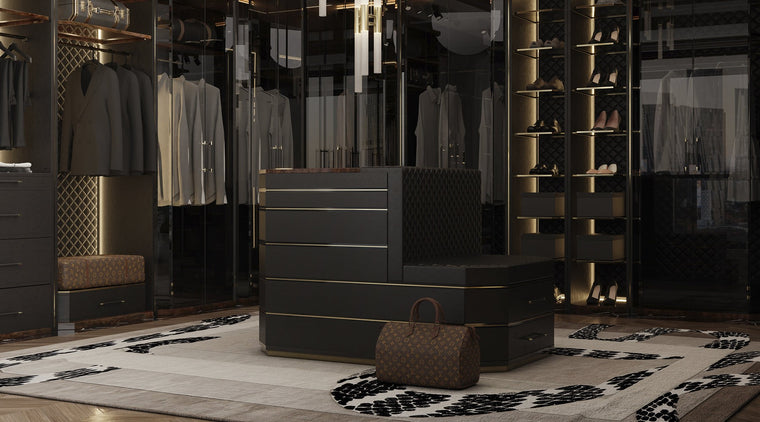
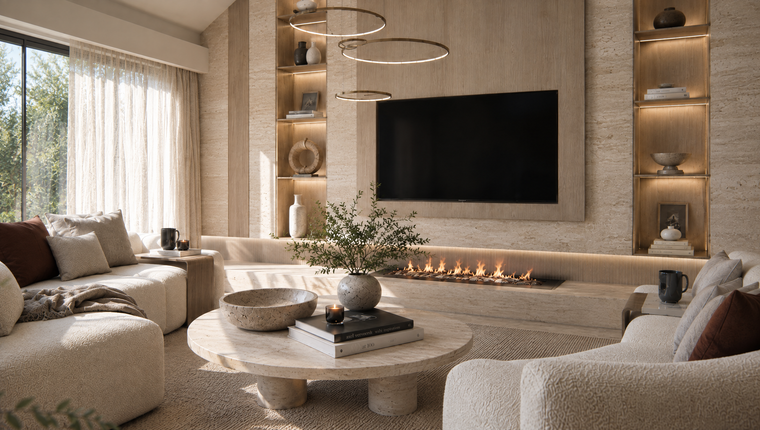
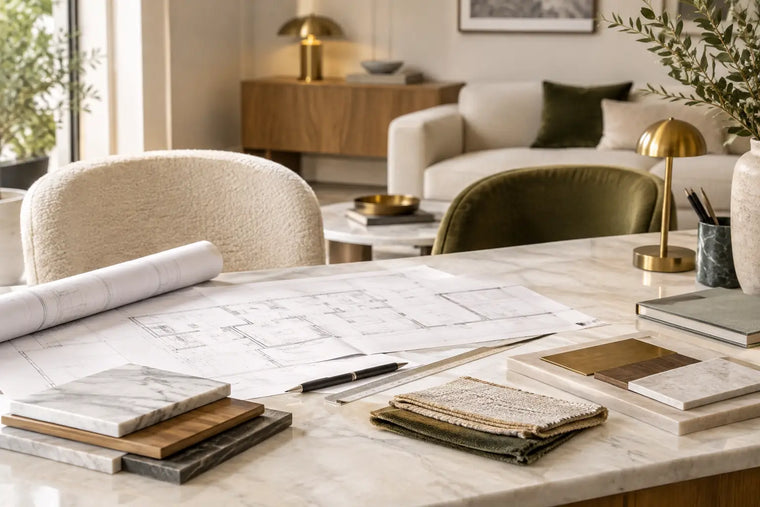

A period townhouse with poorly positioned services, a penthouse requiring planning consent, or a substantial extension demands decisions that reach far beyond furniture and finishes. The question of architect versus designer is therefore not about choosing the more creative professional. It is about understanding who is best placed to resolve the particular challenges of a property, and how the right disciplines can work together to create a home that feels coherent at every level.
For a high-value residential project, this distinction matters early. The decisions made before a wall is moved or a joinery drawing is issued will affect planning, construction cost, daily comfort, long-term maintenance and the atmosphere of every room.
Architect versus designer: the essential distinction
An architect is trained to consider a building as a whole: its structure, form, relationship to its site, regulatory obligations and technical performance. In the UK, the title ‘architect’ is protected by law. A person using it must be registered with the Architects Registration Board, although architectural practices may also employ architectural assistants, technologists and designers with different qualifications.
An interior designer concentrates on the experience within the building. Their work may include spatial planning, circulation, furniture layouts, lighting, joinery, finishes, window treatments, colour, art placement and the thousands of smaller decisions that determine whether a room works elegantly in real life. At the highest level, interior design is not decorative dressing applied at the end of a build. It is a detailed discipline concerned with proportion, usability, materiality and character.
The boundary is not always fixed. Some architects have considerable interior expertise; some interior designers have extensive technical knowledge and work closely with structural engineers and contractors. Interior architects often operate in the overlap, reshaping internal volume and detailing while maintaining a strong focus on the lived environment. The professional title alone is less revealing than the scope, experience and responsibilities agreed for the project.
What an architect is typically responsible for
Architectural work becomes particularly valuable when the building itself needs to change. This may involve an extension, basement, loft conversion, major reconfiguration, listed-building constraints or a new-build residence. An architect can develop the concept, coordinate specialist consultants and produce the information needed to obtain approvals and construct the work properly.
Their remit commonly includes the external envelope, structural coordination, building regulations, planning strategy, rooflines, window positions, access and the relationship between rooms. They may also address energy performance, drainage, fire safety and technical detailing that protects the building over time.
Consider a detached house where the client hopes to create a large kitchen and living space at the rear. The question is not simply where to place a kitchen island. First come the larger architectural issues: whether a rear wall can be removed, how the new volume receives daylight, whether neighbouring privacy is affected, how steelwork is integrated and how the extension sits within the original elevation. An architect leads these matters, often alongside a structural engineer and planning consultant.
That does not mean the interior should wait until the shell is complete. A beautifully proportioned extension can still feel disappointing if the lighting is an afterthought, the kitchen lacks adequate circulation or the glazing leaves no convincing wall for furniture, artwork or warmth. This is where a designer’s involvement from the outset brings real value.
What an interior designer brings to a project
A designer begins with the way a client intends to live. How does the household arrive home? Is the kitchen used for formal entertaining or informal family life? Is the principal suite a quiet retreat, a place to work, or both? Where will luggage, sports equipment, coats and seasonal items be stored? These practical questions shape an interior as much as any aesthetic reference.
From there, the designer creates a visual and functional framework for the rooms. This might include revised layouts, furniture plans, lighting schemes, bespoke joinery, material palettes and specifications for furniture, decorative lighting, rugs, upholstery and accessories. In a well-managed project, these elements are developed with sufficient precision that procurement, installation and styling follow a clear design intent rather than a series of rushed purchases.
Their contribution is especially visible in rooms that require many systems to coexist. A dressing room must accommodate clothing in a way that feels effortless. A home cinema needs viewing distances, acoustic consideration, concealed equipment and comfortable seating. A principal bathroom needs careful zoning, ventilation, lighting around mirrors and materials that age gracefully under constant use.
Luxury is often felt in these quieter resolutions: a socket positioned exactly where it is needed, a curtain recess that allows fabric to fall cleanly, a bedside table sized for both a lamp and a book, or concealed storage that protects visual calm without sacrificing convenience.
When you need one, the other, or both
An architect may be the first appointment if the brief involves changing the building’s structure, exterior, volume or legal use. This applies to significant refurbishments as well as new construction. Early architectural advice can prevent a client from investing in an interior concept that is incompatible with planning constraints, structural realities or the available budget.
An interior designer may be the natural lead where the building fabric is sound and the principal need is to improve the way the property functions and feels. A London flat, for example, may not require planning permission or structural intervention, yet can benefit greatly from a redesigned layout, tailored storage, upgraded lighting and a more considered furnishing scheme. The work is substantial even when the exterior remains untouched.
For extensive homes, the strongest answer is usually both. The architect protects the integrity and performance of the building; the interior designer ensures that the spaces support the client’s routines, taste and expectations. Their drawings should inform one another from the beginning. A proposed ceiling detail affects lighting positions. A furniture plan affects door swings and circulation. A bespoke stone fireplace affects structural loading, flue requirements and wall construction.
Projects become needlessly expensive when these dependencies are discovered late. A joinery design may have to be reworked because the service routes were not established. A carefully selected pendant may no longer sit above the dining table after a room is resized. Coordination is not administrative polish. It is the discipline that preserves design quality through construction.
The question of technical responsibility
Clients sometimes assume that an interior designer will manage every technical aspect of a renovation, or that an architect will automatically specify every interior element. Neither assumption is safe. Scope must be explicit.
Before appointing any professional, establish who is responsible for planning applications, building regulations drawings, structural coordination, tender documentation, contractor liaison, site inspections, kitchen and bathroom design, lighting design, joinery detailing, furniture procurement and final installation. Also clarify who will approve substitutions if a material is unavailable and who has authority to sign off work on site.
This is particularly relevant for bespoke interiors. A custom sofa may require a final site measure before production. Stone slabs need to be viewed for veining and book-matching. A hand-finished wall treatment may need sample panels under the project’s actual lighting. These are not superficial details; they influence the finished composition and deserve experienced oversight.
Choosing the right professional team
Rather than selecting solely on portfolio style, examine how a professional approaches a brief. Ask to see examples that resemble the complexity of your own project, not simply photographs of finished rooms. A polished image cannot show how a team handled an awkward existing structure, a restricted access route, heritage constraints or a detailed installation programme.
It is also sensible to assess communication. The right team can explain technical matters without obscuring them in jargon, challenge an impractical idea constructively and distinguish between an investment worth making and a detail that offers little lasting return. Good design advice is not agreement with every initial preference. It is informed judgement applied with care.
For clients seeking a single point of design direction, an integrated studio can be particularly effective. At Touched Interiors, interior architecture, detailed design and procurement can be coordinated as one considered process, with specialist consultants brought in where the building demands their expertise. The benefit lies in continuity: the spatial concept, materials, furniture and final styling are considered as connected decisions rather than separate layers.
A better starting point for your project
Begin by defining the nature of the change you want to make. If the project alters the building, speak to an architect early. If the shell remains largely intact but the interiors need to work harder and feel more resolved, an experienced interior designer may be the appropriate first conversation. If both conditions apply, bring the disciplines together before plans become fixed.
The most enduring homes are rarely the result of choosing architect over designer. They emerge from giving each specialist a clear role, allowing enough time for collaboration, and treating the building and its interiors as parts of the same carefully composed whole.
Touched Interiors
The Insider is written by the Touched Interiors design studio in Manchester, founded by Kunal Trehan in 2009 and named Interior Design Studio of the Year in 2024 and 2025. About the studio.