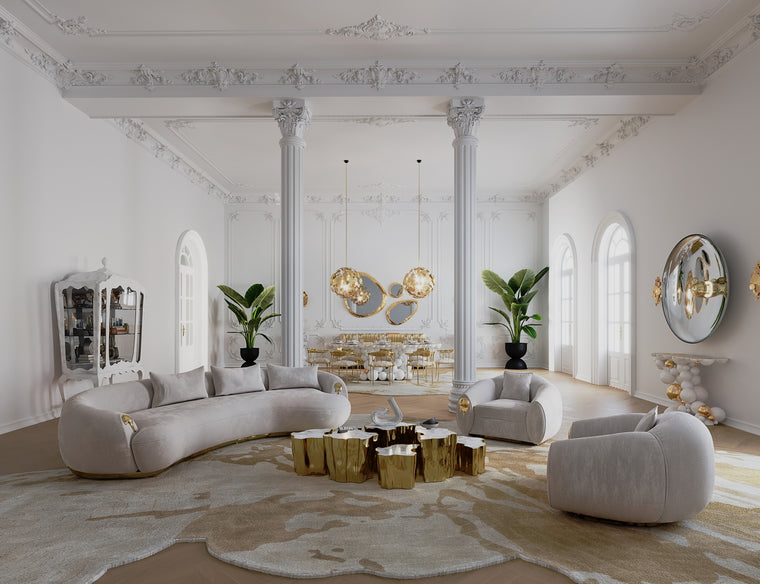
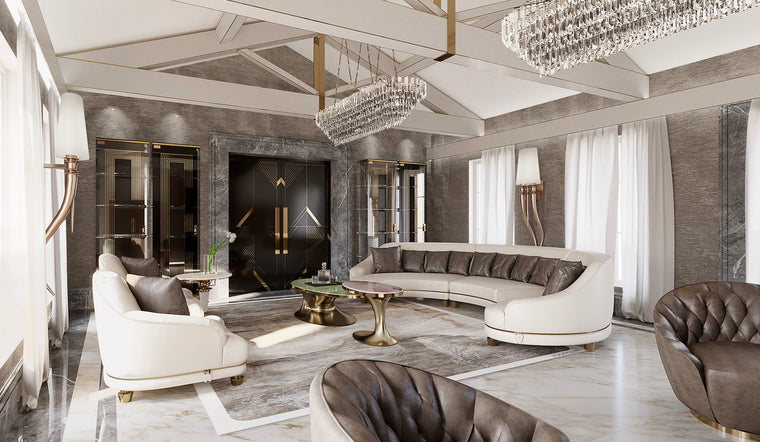

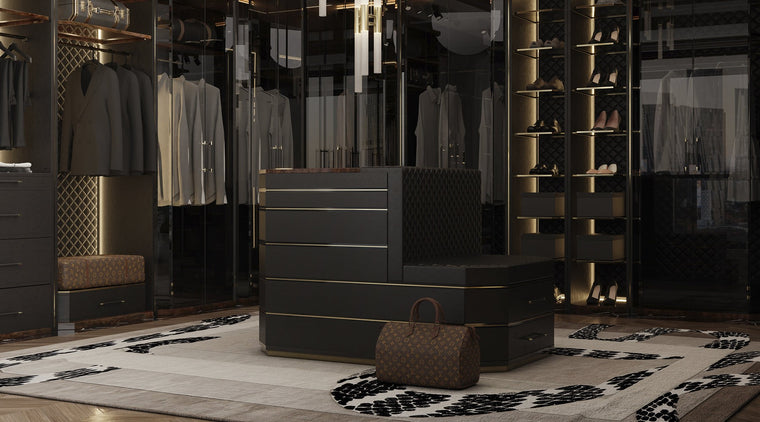
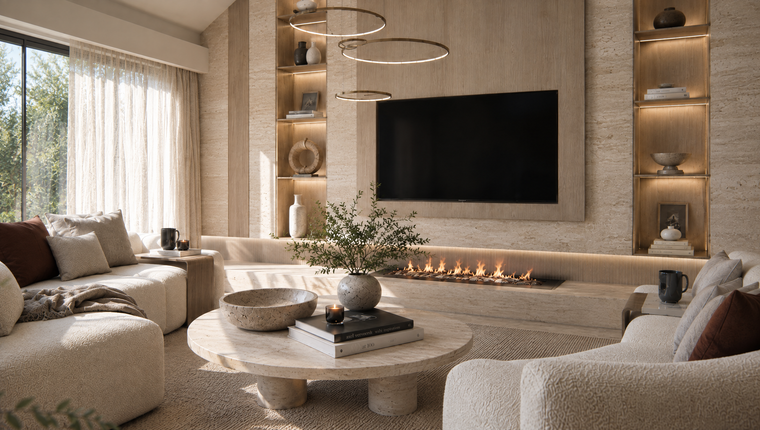
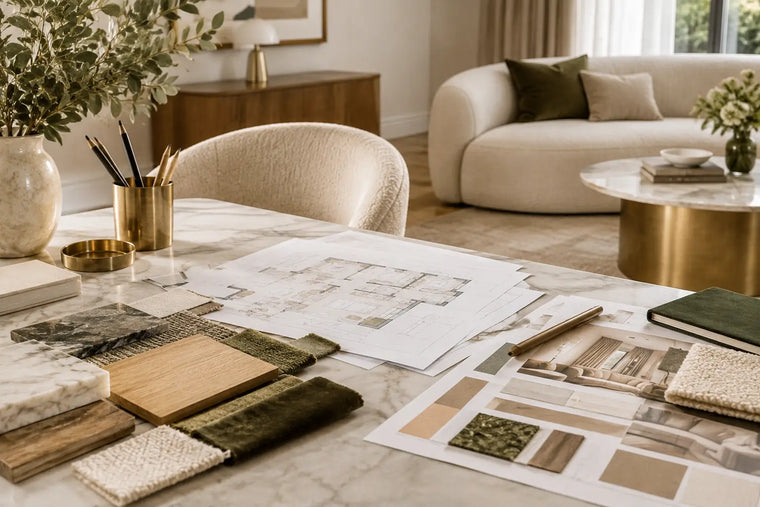

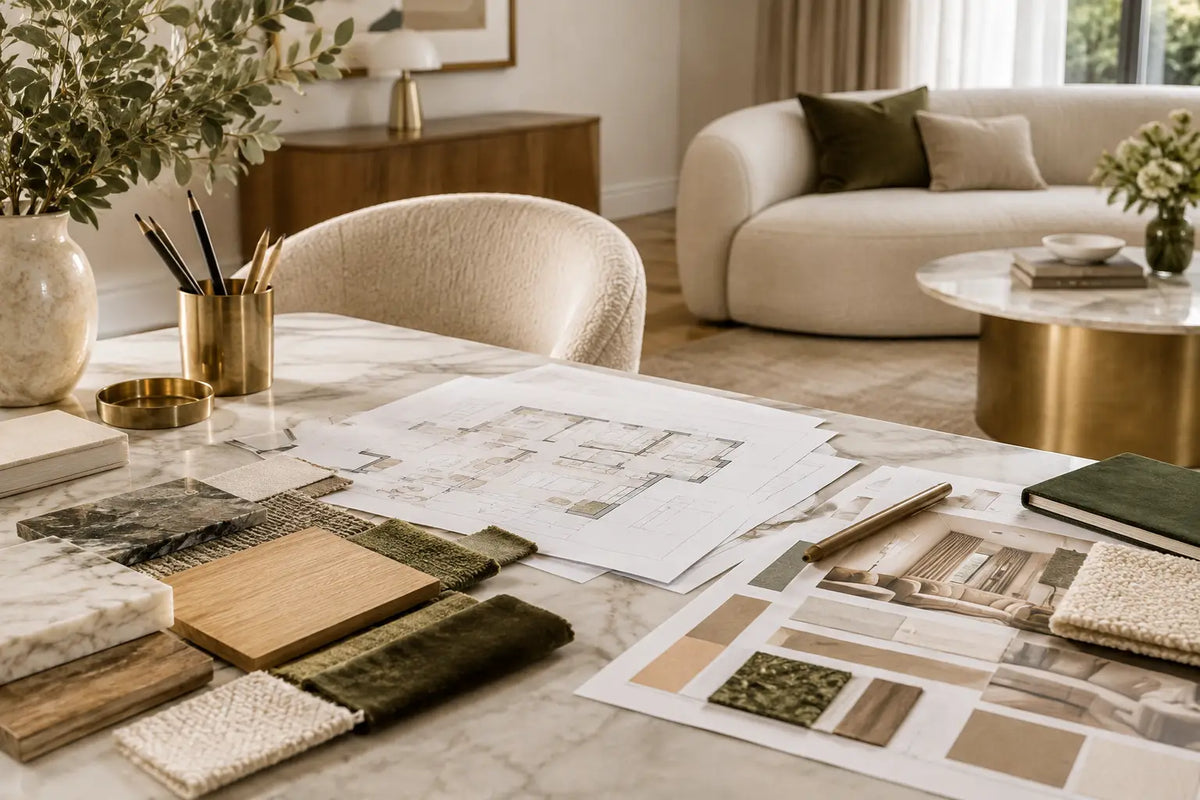
A well-resolved home rarely begins with a sofa, a colour palette or a saved image. It begins with a clear understanding of how the property must perform for the people living in it. The interior design project stages provide the structure for turning that understanding into rooms that feel composed, personal and enduring - while protecting the considerable investment behind them.
For a private residence, the process is not simply linear. Certain decisions are revisited as the architecture, budget, lead times and technical requirements become clearer. Yet each stage has a distinct purpose. Skipping one often creates pressure later, particularly where bespoke joinery, specialist lighting, custom upholstery and construction works are involved.
1. Briefing and discovery
The first stage is a detailed conversation about life in the property. A serious design brief considers far more than preferred styles. It examines how the household arrives home, entertains, works, rests and travels; which rooms are used daily; and what has proved frustrating in previous homes.
At this point, an experienced designer will also assess the building itself. Period proportions, natural light, ceiling heights, views, existing services, planning restrictions and the condition of the fabric all influence the design response. A London townhouse may demand sensitive coordination around listed features, while a newly built penthouse might offer greater flexibility but require warmth, acoustic control and character.
The brief should establish the project scope, desired level of finish, priorities and an initial investment range. This is not about reducing design to a spreadsheet. It is about making intelligent choices early. If the ambition includes hand-finished timber panelling, tailored window treatments and made-to-order furniture, the programme and procurement plan must allow for them.
2. Site survey and spatial planning
Before a scheme can take shape, the existing conditions need to be understood precisely. Measured surveys record dimensions, levels, structural elements, window positions, service points and irregularities that may not appear on original drawings. In renovation projects, this work is often as valuable as the creative concept because it prevents assumptions from becoming expensive changes on site.
Spatial planning then tests how every room will function. This includes circulation routes, furniture footprints, door clearances, storage, sightlines and the relationship between adjacent spaces. A dining table may look appropriately scaled in plan yet prove impractical if guests cannot move comfortably behind chairs. Similarly, a beautifully proportioned bedroom can fail if wardrobes restrict access or bedside lighting has not been coordinated with the headboard design.
At this stage, layouts are tested against real routines. The aim is not to fill a plan, but to create ease. Generous negative space is often what gives a refined room its sense of calm.
3. Concept design and visual direction
The concept stage establishes the atmosphere and design language of the home. Rather than relying on a single decorative theme, it considers the balance of architectural detail, texture, colour, form and light across the whole property.
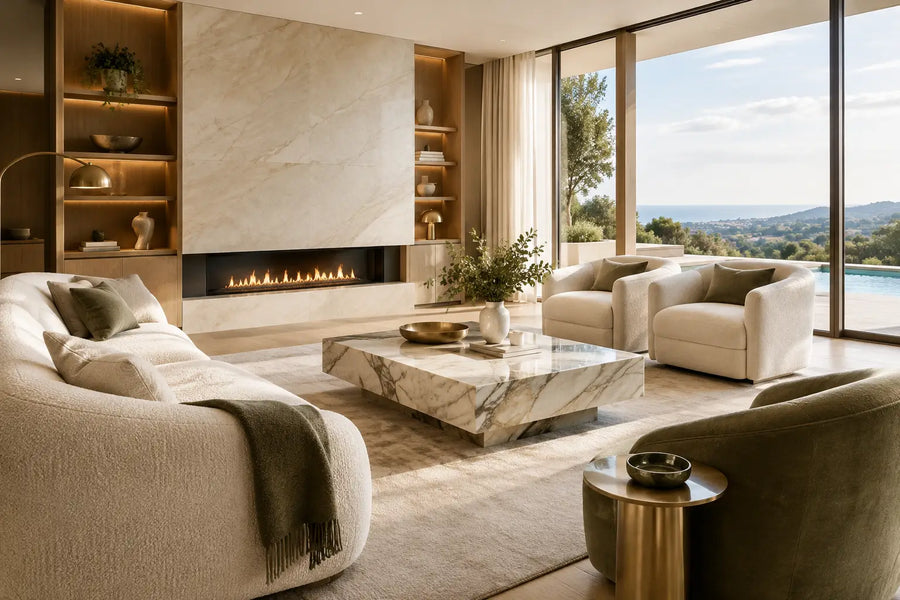
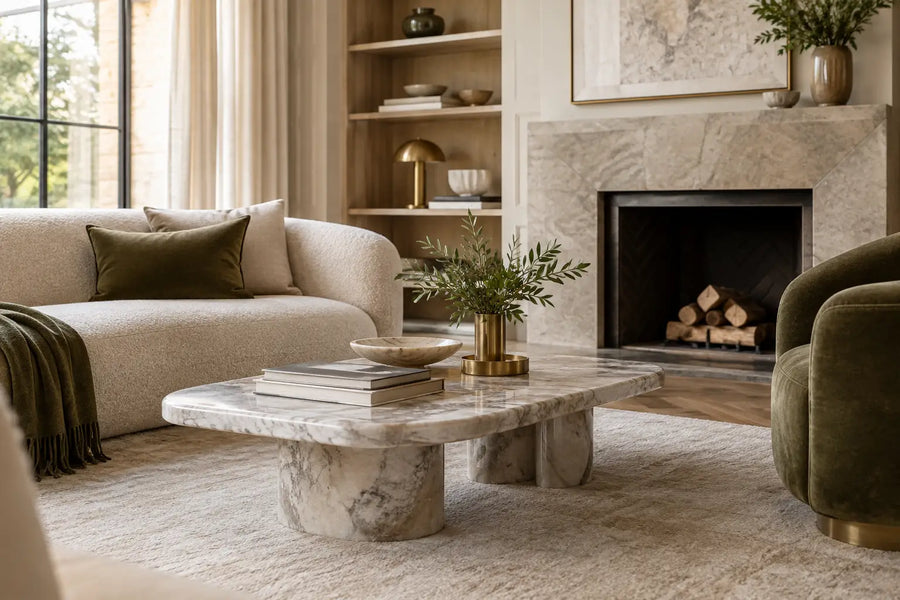
A strong concept has enough consistency to make the rooms feel connected, but enough variation to give each one its own character. For example, a restrained palette of warm stones, brushed metals and richly grained timber may continue throughout a residence, while the drawing room introduces sculptural seating and the principal suite becomes quieter and more tactile.
Design presentations may include mood imagery, preliminary finishes, furniture direction and visualisations. These are useful for communicating intent, but they should not be mistaken for a finished specification. The distinction matters. An image can suggest atmosphere; a fully developed design must answer practical questions about durability, dimensions, maintenance, construction and cost.
4. Design development and technical detailing
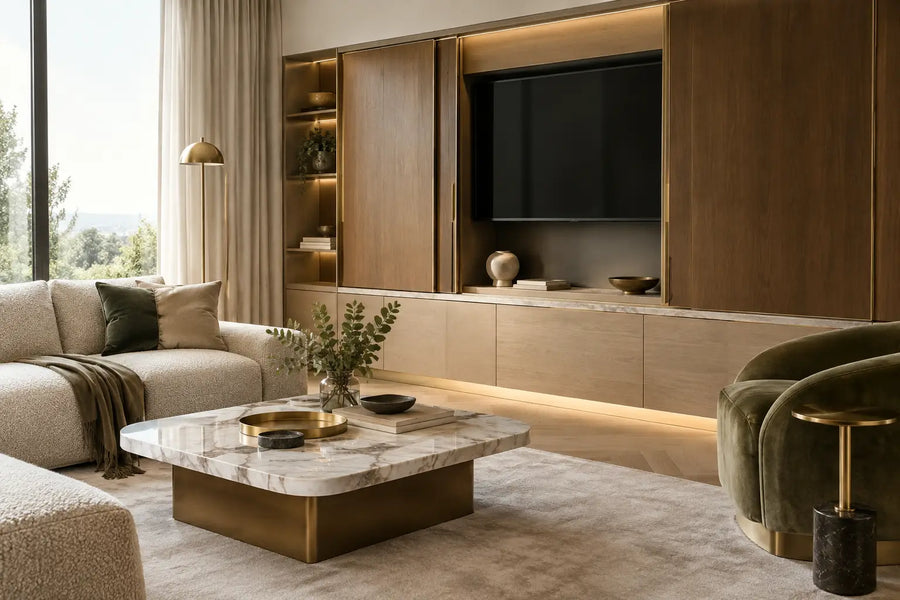
This is where the idea becomes buildable. The chosen spatial plan is refined, materials are selected, and the many technical layers of an interior are coordinated. Depending on the scope, this can include joinery drawings, reflected ceiling plans, lighting layouts, electrical positions, bathroom details, fireplace designs, wall finishes, ironmongery and bespoke furniture.
Lighting deserves particular attention. Decorative fittings alone cannot provide a considered lighting scheme. General illumination, task lighting, accent lighting and control systems must work together, while avoiding glare and awkward shadows. The same principle applies to technology, heating grilles, speakers and security equipment. These elements should be planned early enough to sit quietly within the architecture rather than appear as compromises after installation.
Material selection also becomes more exacting at this point. A sample of stone, lacquer or fabric must be judged in the actual light of the property, alongside neighbouring finishes and in the scale at which it will be used. Natural materials have variation, which is part of their appeal, but slabs, veneers and timber boards need careful selection and sequencing to achieve a cohesive result.
5. Cost planning and procurement strategy
Once the design is sufficiently developed, the project can be costed with greater accuracy. This stage separates fixed construction costs from furniture, lighting, finishes, professional fees, delivery, installation and contingency. Transparency is essential because luxury projects often involve long-lead, made-to-order pieces and specialist trades whose costs cannot be reliably estimated from an early concept alone.
Procurement is not simply placing orders. It involves confirming dimensions, finishes, fabrics, quantities, technical compatibility, shipping requirements and lead times. A bespoke dining table, for instance, may require approval of timber, edge detail, sheen level and base position before production begins.
The order in which items are purchased matters. Architectural components and pieces that affect construction should be prioritised, followed by furniture with lengthy production periods. Decorative accessories can wait, but only if allowances have been made for them. Leaving every finishing element until the end can result in a home that is technically complete but visually under-resolved.
6. Construction, coordination and quality control
During implementation, the designer's role is to protect the approved scheme while responding intelligently to conditions on site. Regular inspections, coordination meetings and clear communication between contractor, specialist trades and suppliers help resolve issues before they affect quality or programme.
This is particularly important where bespoke elements meet. The stone installer needs the confirmed dimensions of the vanity; the joiner needs the final specification for integrated lighting; the electrician needs locations before walls are closed. A minor adjustment in one area can have consequences elsewhere, which is why informed oversight is so valuable.
There will almost always be decisions to make during construction. Some are unavoidable, such as discovering an irregular wall behind existing finishes. The best response is not rigid adherence to a drawing at all costs, but a considered solution that preserves the design intent, performance and craftsmanship of the finished work.
7. Installation, styling and handover
The final phase is often the most visible, but it depends on every preceding stage. Furniture is delivered, placed and assembled; curtains and blinds are fitted; artwork, accessories and table lamps are positioned; and the home begins to acquire its final rhythm.
Installation should be carefully sequenced. Walls, floors and delicate finishes must be protected, access routes assessed, and each item checked against its specification. With complex projects, a white-glove installation team may spend several days placing and refining pieces rather than treating delivery as a single event.
Styling is not an afterthought. It calibrates scale, texture and personality, softening the transition between architecture and daily life. However, restraint matters. A room does not need every surface dressed to feel complete. Often the most assured interiors leave space for objects collected over time, allowing the home to reflect its owners rather than a fixed display.
A final handover should include practical information: care guidance for specialist finishes, warranties, operating instructions for lighting controls and a record of key suppliers. Touched Interiors approaches this final layer with the same care as the initial concept, because a home should be as easy to live with as it is pleasing to look at.
The value of a considered process is not that it removes every decision. It ensures that each decision arrives at the right moment, with the right information behind it. That is how an interior gains the quiet assurance that lasts long after installation day.
Touched Interiors
The Insider is written by the Touched Interiors design studio in Manchester, founded by Kunal Trehan in 2009 and named Interior Design Studio of the Year in 2024 and 2025. About the studio.